

 Facebook
 X
X
 Pinterest
 Copy Link
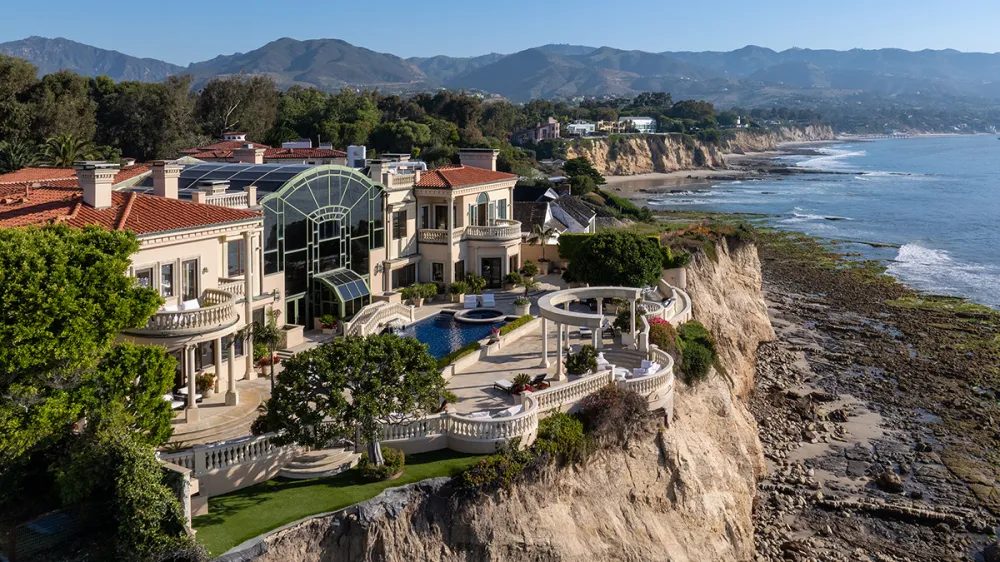
California’s Malibu has become a haven for high-profile figures, with Oakley founder Jim Jannard and megawatt musicians Beyoncé and Jay-Z spending up to $210 million on real estate in the coastal city in the past three years. One blufftop estate in Point Dume offers a different type of star power, though, having appeared in iconic movies and TV shows throughout the 1990s.
Named Venezia Pacifica, the mega-mansion is perched on over an acre of land in the Cliffside Drive cul-de-sac. Designed by architect Jonathan Stout, the pad offers roughly 17,700 square feet of airy interiors that overlook 180-degree ocean views. It also comes with a 9,500-square-foot subterranean garage and parking for 20 vehicles.

Ken Harges, a late real estate developer with over 70 projects to his name, reportedly paid $1.7 million for the land in 1988, before adding a nine-bedroom house to the grounds in 1991. While living there with his family, Harges allowed the home to be used as a filming location for TV series like CSI: Miami and The O.C., as well as films such as The Brady Bunch Movie and Austin Powers: The Spy Who Shagged Me. It was also Jay-Z’s mansion of choice for his 1998 music video for “Money Ain’t a Thang,” giving it extra cool points.

Nearly four decades since its inception, the estate just hit the market for the first time with an asking price of $90 million. Chris Cortazzo of Compass holds the listing. Harges’s daughters and successor trustees, Bonnie Ferguson and Wendy Geweke, are the sellers. “Our parents genuinely enjoyed watching a little bit of Hollywood come to life at their home,” they told the Wall Street Journal.

Beyond its cinematic ties, the residence reflects the family’s travels around Italy with classic Renaissance-style architecture, including stately columns and arches. Coffered ceilings, stone-crafted flooring, and grand fireplaces throughout further add to that grand European feel. A dramatic spiral staircase and an elevator with intricate wrought-iron details connect the two expansive floors.
The living quarters include formal living and dining rooms, a double-height ballroom with a barrel-vaulted glass ceiling, and a brick-clad chef’s kitchen with dual islands, plus a wood-clad office, a home theater, and a few wet bars. The primary suite, meanwhile, comprises a plush bedroom, a walk-in with a dressing area, and a Roman-style bathroom.
Outside, generous terraces overlook the Pacific while the backyard features a resort-style pool and spa, al fresco dining areas, and an oceanfront pavilion. Also included in the sale is a key to Riviera III, one of three exclusive, gated beach easements in the Point Dume neighborhood, giving residents access to an incredible stretch of coastline.

